

Send Us an Enquiry
- Stock: In Stock
- Brand: Brenton
- SKU: 2R15016M
Available Options

Plan a 2-zone wet underfloor heating installation with the Brenton screed kit, specified for 16mm pipe at 150mm centres. This package brings together the floor-system components, manifold, pump/blending pack and heating controls listed below. Two heating zones allow two areas to be planned around separate temperature schedules. Decide which rooms share each zone before selecting the area package, and have the installer confirm the control wiring and loop allocation. Select the area option that matches your project, then confirm the component quantities and floor construction before ordering.
Listed kit components
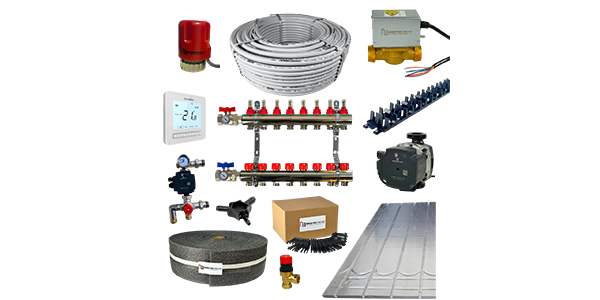
- 16mm aluminium-core multilayer pipe
- Brenton manifold with pipe fittings
- Grundfos pump/water-temperature control pack with Brenton blending valve
- Brenton 22mm 2-port zone valve
- Edge strip and 60mm pipe clips
- Heatmiser Slimline programmable room thermostat
These are the component types in the package description. Quantities and the final bill of materials depend on the selected area option; confirm them before ordering.
Key features
- 150mm pipe centres for the specified screed layout
- 16mm multilayer pipe with aluminium core
- Brenton manifold and Grundfos pump/blending components listed
- Perimeter edge strip and 60mm fixing clips listed
Specifications
| Floor system | Pipe-in-screed |
|---|---|
| Heating zones | 2 |
| Pipe diameter | 16mm |
| Pipe centres | 150mm |
| Listed area options | 16–30 m²; 31–40 m²; 41–60 m²; 61–75 m²; 76–90 m²; 91–105 m² |
| Base catalogue SKU | 2R15016M |
Choosing and using this product
Choose this 150mm-centre package when the floor design specifies closer pipe spacing within screed. Agree insulation, screed depth, curing requirements and final floor finish with the installer before fixing pipework. Two heating zones allow two areas to be planned around separate temperature schedules. Decide which rooms share each zone before selecting the area package, and have the installer confirm the control wiring and loop allocation.
Planning the controls and any extras
Check component compatibility against your system specification before ordering.
Frequently asked questions
What does the 2-zone designation mean?
Two heating zones allow two areas to be planned around separate temperature schedules. Decide which rooms share each zone before selecting the area package, and have the installer confirm the control wiring and loop allocation.
Does closer spacing guarantee a particular heat output?
No. Output also depends on flow temperature, floor resistance, insulation, screed construction and room heat loss. Use the design calculation rather than a generic watts-per-square-metre promise.
Does the kit area guarantee it will heat my property?
No. The area option identifies the package choice. Suitability and heat output require a room-by-room heat-loss calculation, the intended flow temperature and the proposed floor construction.
What should I confirm before ordering?
Ask for the exact bill of materials for the chosen area: pipe length, manifold ports, thermostat quantities, actuators and wiring centre requirements. Confirm any insulation, adhesives and floor-finish layers separately.
Need help with your product choice? Call 0116 319 6618. For a complete underfloor heating project, send your floor plans for a quotation. Check delivery information before ordering.