
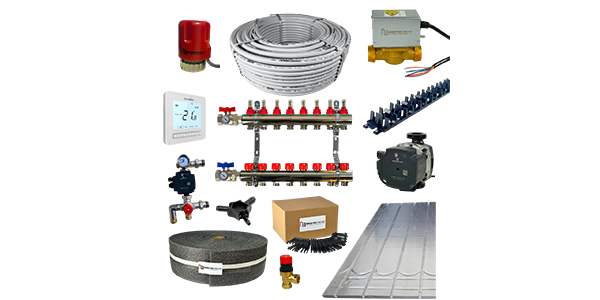



Request a wet underfloor heating quotation based on your floor plan. Tell us how the floor will be constructed and which areas you want to control separately, so the proposed kit and component choices can be discussed against the project.
What to include with your plans
- Dimensioned floor plans and the rooms to be heated
- New floor or existing subfloor details
- Available build height and proposed floor covering
- Heat source and any available flow-temperature specification
- Preferred control zones and thermostat locations
- Any available room heat-loss calculation or circuit schedule
A package’s square-metre option does not by itself establish the heating output for a room. Confirm the floor construction, heat-loss design and final bill of materials before ordering.
Use the quotation form on this page, or call 0116 319 6618 to discuss the information needed. Compare the underfloor heating kit range before submitting your project details.