







Choose a wet underfloor heating kit from the floor construction and heating design first. Floor area is a package-selection detail, but it does not by itself establish the heat output your rooms need. Use this checklist to compare the systems in the Plumb Distribution range before ordering.
1. Start with the floor construction
| System in our range | Listed pipe layout | What to check |
|---|---|---|
| Screed kit | 16mm pipe; 150mm or 200mm centres | Insulation, screed specification, heat-loss design and curing requirements |
| Heat emission plate kit | 16mm pipe at 200mm centres | Joist arrangement, plate support and floor deck |
| EPS400 foil-faced overlay | 20mm boards; 16mm pipe at 150mm centres | Subfloor and the approved complete floor-finish build-up |
| Cement-coated XPS overlay | 20mm boards; 16mm pipe at 150mm centres | Approved preparation, adhesive and levelling requirements |
| Gypsum fibre overlay | 18mm boards; 12mm pipe at 150mm centres | Pipe connections, returns and the complete finish specification |
Board thickness is not the complete finished-floor height. Include adhesives, levelling or load-spreading layers and the floor covering when checking doors, stairs and transitions.
2. Separate area, zones and pipe loops
An area option identifies a package choice. A heating zone is an area controlled together; a pipe loop is a circuit connected to the manifold. One zone can contain several loops. Decide which rooms share a schedule, then have the circuit layout and manifold capacity checked against the design.
3. Choose pipe centres from the design
The range includes 150mm and 200mm layouts. Neither spacing guarantees a particular output in every property. Room heat loss, flow temperature and floor resistance need to be considered together. Do not apply one system’s pipe size or board specification to another.

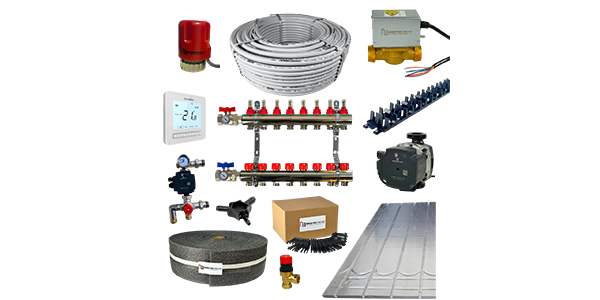
4. Confirm the bill of materials
- Pipe size, total length and loop allocation
- Manifold port count and connections
- Pump and blending requirements
- Thermostat quantities and control plan
- Actuator and wiring-centre requirements
- Fixings, insulation and floor-finish layers
The product pages list component types. Ask for the exact quantities for the selected area option and confirm any extras before ordering.
Prepare a useful quote request
Provide a dimensioned floor plan, room uses, proposed floor construction and finish, available build height, heat source and intended control zones. If a heat-loss calculation is available, include it.
Send your floor plans for a UFH quotation, or call 0116 319 6618. Browse all underfloor heating kits.