







Choose the manifold port count from the planned pipe circuits, not simply from the number of rooms. The terms room, heating zone and pipe loop describe different parts of an underfloor heating design. Keeping them separate helps you order the manifold and controls that fit the layout.
A pipe loop is a circuit
A wet UFH loop leaves the manifold’s flow side, follows the planned pipe route and returns to the return side. The circuit schedule identifies the manifold connections needed. The layout, pipe size and hydraulic design determine how the floor is divided into loops.
A zone is controlled together
A heating zone follows a control schedule or temperature setting. It can contain more than one pipe loop, and room grouping is a design choice. Consequently, a five-zone kit should not automatically be treated as a five-port manifold requirement.
Use the circuit schedule
| Information | Why it matters |
|---|---|
| Number of planned pipe circuits | Identifies the required circuit connections |
| Loop lengths and pipe size | Support the hydraulic design and balancing plan |
| Room and zone allocation | Shows which circuits should respond to each control zone |
| Manifold location | Affects pipe leads, accessibility and service space |
| Pump, mixing and control requirements | Establish the components needed around the manifold |
Compare the manifold and connections
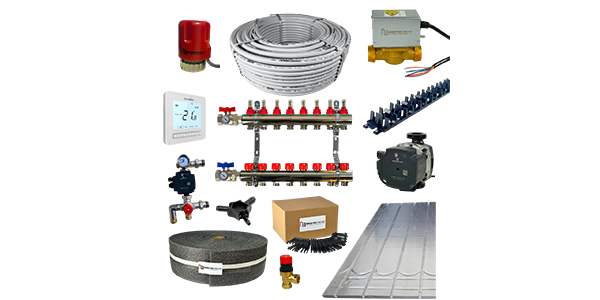
The Brenton manifold listing has 2–12 port choices. Check the chosen port count against the circuit schedule and confirm the pipe connector dimensions. The 12mm connector and 16mm connector are separate products; pipe diameter, wall thickness and port seat must match.
Plan the surrounding parts

A manifold selection also needs the intended actuators, wiring centre and hydraulic control arrangement. Check the Brenton actuator and Heatmiser UH8 specifications against the system design, and confirm whether a pump/mixing pack is required by the heat source and floor circuit.
What should I send for a quotation?
Send the floor plan, room uses, heat source, floor build-up, intended zones and any available circuit or heat-loss schedule. Do not choose a manifold solely from a generic square-metre coverage claim.
Request a floor-plan quotation or call 0116 319 6618. Browse UFH manifold and system components.